5435 Parkview Dr
5435 Parkview Dr
5435 Parkview Dr
5435 Parkview Dr
5435 Parkview Dr
5435 Parkview Dr
5435 Parkview Dr
5435 Parkview Dr
5435 Parkview Dr
5435 Parkview Dr
5435 Parkview Dr
5435 Parkview Dr
5435 Parkview Dr
5435 Parkview Dr
5435 Parkview Dr
5435 Parkview Dr
5435 Parkview Dr
5435 Parkview Dr
5435 Parkview Dr
5435 Parkview Dr
5435 Parkview Dr
5435 Parkview Dr
5435 Parkview Dr
5435 Parkview Dr
5435 Parkview Dr
5435 Parkview Dr
5435 Parkview Dr
5435 Parkview Dr
5435 Parkview Dr
5435 Parkview Dr
5435 Parkview Dr
5435 Parkview Dr
5435 Parkview Dr
5435 Parkview Dr
5435 Parkview Dr
5435 Parkview Dr
5435 Parkview Dr
5435 Parkview Dr
5435 Parkview Dr
5435 Parkview Dr
5435 Parkview Dr
5435 Parkview Dr
5435 Parkview Dr
5435 Parkview Dr
5435 Parkview Dr
5435 Parkview Dr
5435 Parkview Dr
5435 Parkview Dr
5435 Parkview Dr
5435 Parkview Dr
SEE ALL PHOTOS
5435 Parkview Dr
5435 Parkview Dr
5435 Parkview Dr
5435 Parkview Dr
5435 Parkview Dr
5435 Parkview Dr
5435 Parkview Dr
5435 Parkview Dr
5435 Parkview Dr
5435 Parkview Dr
5435 Parkview Dr
5435 Parkview Dr
5435 Parkview Dr
5435 Parkview Dr
5435 Parkview Dr
5435 Parkview Dr
5435 Parkview Dr
5435 Parkview Dr
5435 Parkview Dr
5435 Parkview Dr
5435 Parkview Dr
5435 Parkview Dr
5435 Parkview Dr
5435 Parkview Dr
5435 Parkview Dr
5435 Parkview Dr
5435 Parkview Dr
5435 Parkview Dr
5435 Parkview Dr
5435 Parkview Dr
5435 Parkview Dr
5435 Parkview Dr
5435 Parkview Dr
5435 Parkview Dr
5435 Parkview Dr
5435 Parkview Dr
5435 Parkview Dr
5435 Parkview Dr
5435 Parkview Dr
5435 Parkview Dr
5435 Parkview Dr
5435 Parkview Dr
5435 Parkview Dr
5435 Parkview Dr
5435 Parkview Dr
5435 Parkview Dr
5435 Parkview Dr
5435 Parkview Dr
5435 Parkview Dr
5435 Parkview Dr
Courtesy of The Agency
For Sale

5435 Parkview Dr

5435 Parkview Dr, La Jolla, CA 92037

$4,995,000
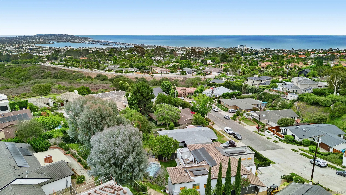
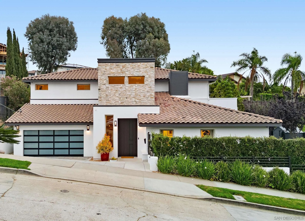
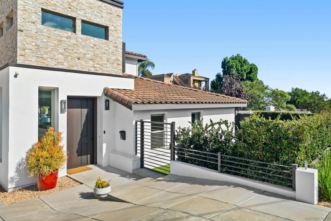
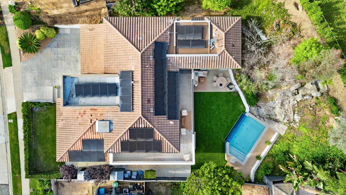
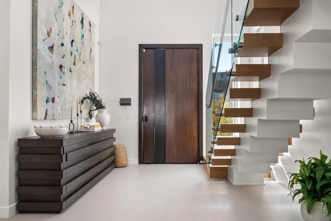
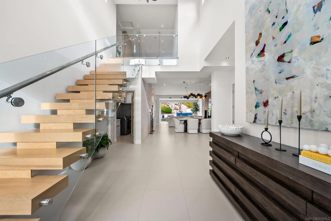
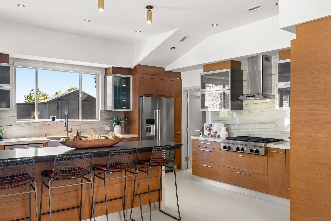
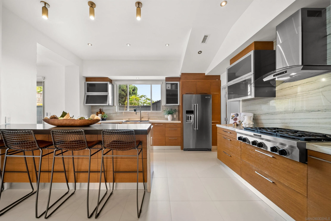
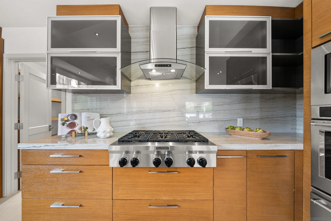
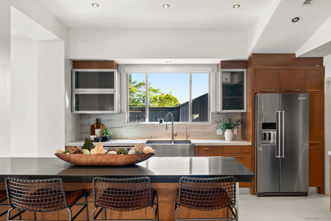
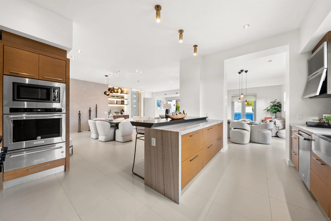
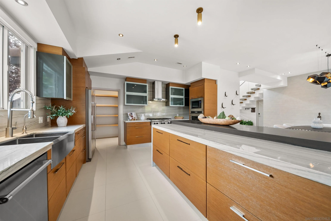
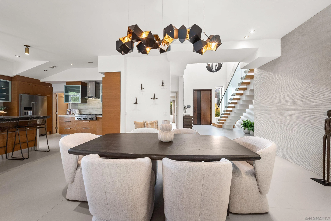
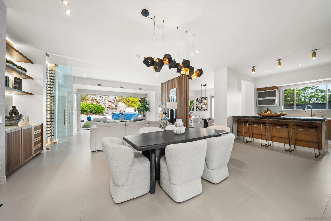
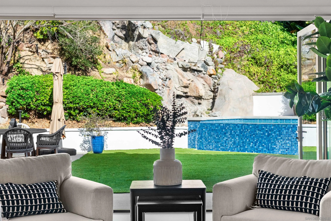
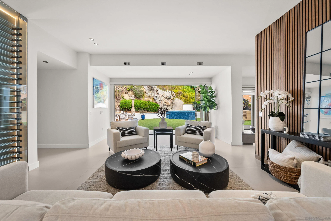
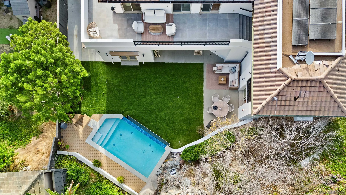
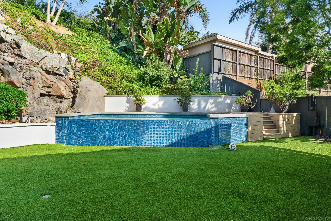
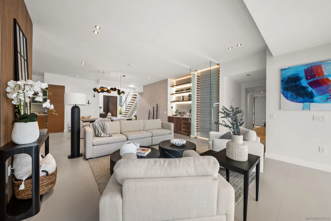
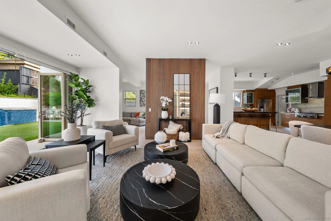
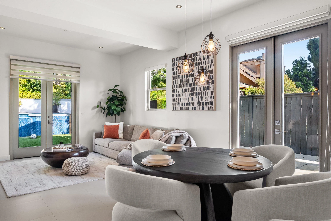
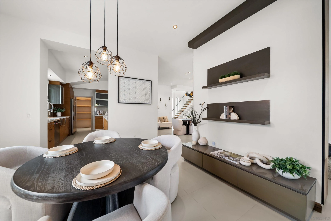
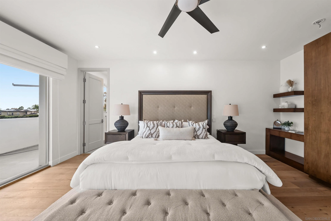
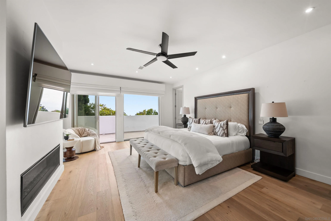
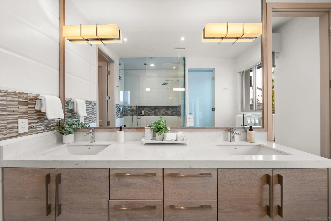
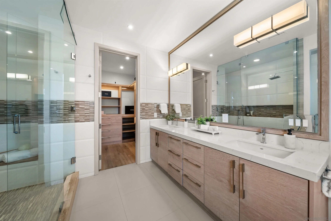
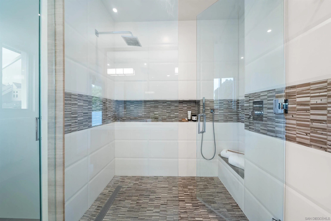
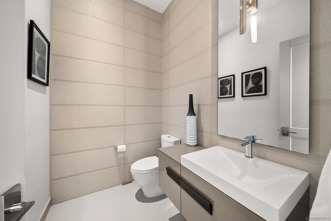
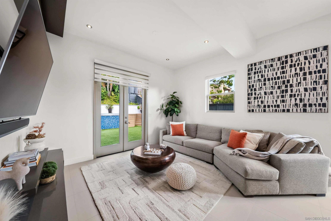
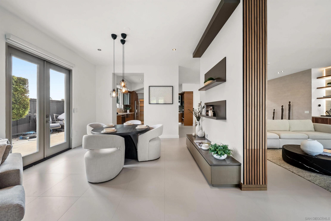
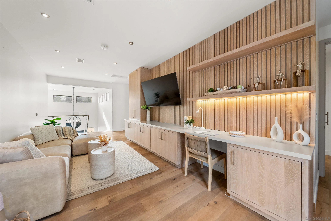
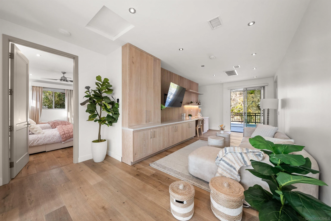
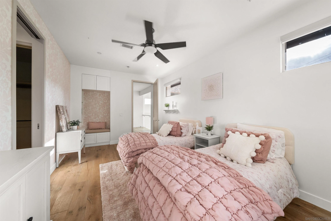
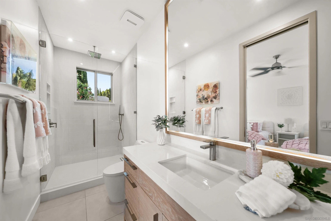
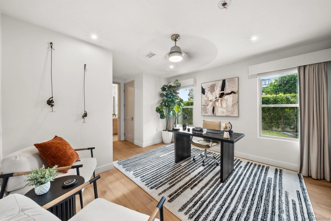
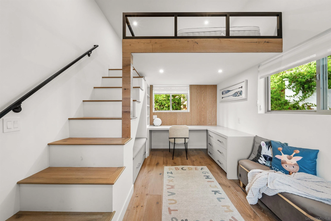
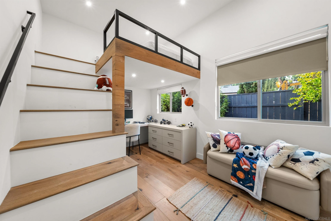
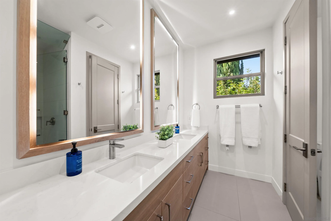
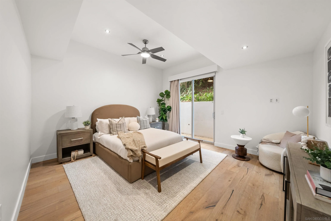
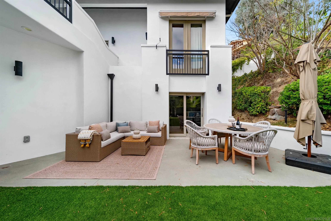
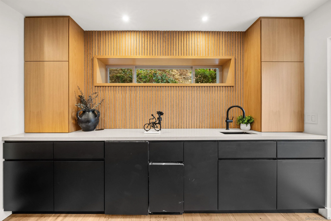
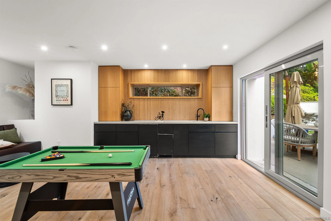
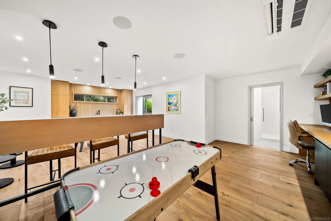
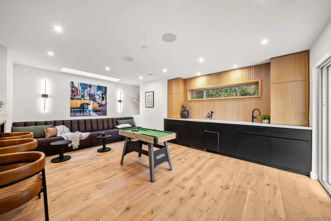
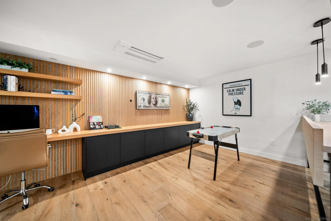
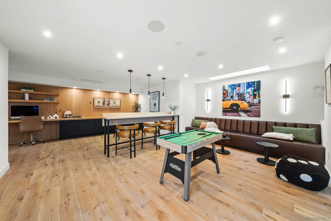
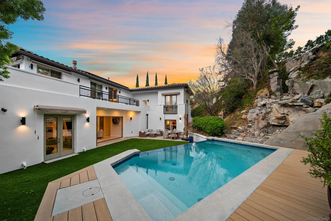
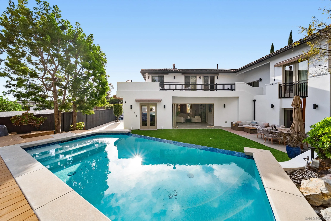
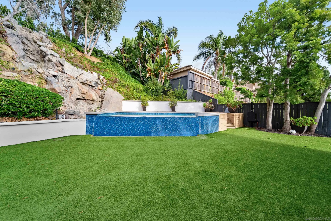
Experience the very best of the La Jolla lifestyle in this exceptional 2017-Remodeled modern residence, where sophisticated design, effortless indoor-outdoor living, and resort-style amenities come together in one extraordinary setting. Spanning approximately 4,588 square feet, this thoughtfully designed 6-bedroom, 6.5-bathroom home was created for luxurious everyday living and unforgettable gatherings. The exceptional floor plan seamlessly connects the interiors to expansive outdoor spaces, creating the quintessential California lifestyle. At the heart of the home is a spectacular resort-inspired backyard featuring a beautiful pool and game room--an entertainer's dream for poolside afternoons and memorable evenings under the stars. The sophisticated chef's kitchen is complemented by a striking modern wine display, extensive natural stone and wood, and dramatic large-format tile details throughout. The ocean-view primary suite offers a private balcony and spa-inspired bathroom, while two additional bedrooms feature distinctive lofted spaces that add versatility and architectural character. Additional highlights include solar power, a spacious garage, multiple outdoor entertaining areas, and exceptional indoor-outdoor flow. More than a beautifully designed modern home, this is a private La Jolla lifestyle experience--thoughtfully crafted for those who appreciate architecture, design, comfort, and the art of living well.

6
beds

7
baths

4,588 Sq.Ft. LIVING AREA

Craig Lotzof

Craig Lotzof

Features &

Interior

  • total bedrooms6
  • Total bathrooms7
  • full bathrooms6
  • half bathroom1
  • Laundry room Gas
  • Flooring Tile, Wood
  • Fireplace FP in Primary BR
  • APPLIANCES Dishwasher, Disposal, Dryer, Garage Door Opener, Pool/Spa/Equipment, Range/Oven, Refrigerator, Solar Panels, Washer, Other/Remarks, 6 Burner Stove, Electric Oven, Energy Star Appliances, Freezer, Ice Maker, Range/Stove Hood, Self Cleaning Oven, Vented Exhaust Fan, Warmer Oven Drawer, Built-In, Counter Top, Gas Cooking
  • other interior Features Balcony, Bar, Built-Ins, Ceiling Fan, Copper Plumbing Full, Dry Bar, Granite Counters, High Ceilings (9 Feet), Kitchen Island, Living Room Balcony, Low Flow Shower, Low Flow Toilet(s), Open Floor Plan, Pantry, Recessed Lighting, Remodeled Kitchen, Shower, Two Story Ceilings, Cathedral-Vaulted Ceiling, Kitchen Open to Family Rm

Area & Lot

  • Status For Sale
  • Living Area4,588 Sq.Ft.
  • Total Area4,588 Sq.Ft.
  • MLS® ID260020160
  • TypeResidential
  • YEAR BUILT2012
  • NeighborhoodLa Jolla
  • Architecture StylesContemporary
  • View DescriptionOcean, Parklike, Pool, Neighborhood, City Lights
  • School DistrictSan Diego Unified School Distric

Exterior

  • STORIES2
  • Garage Space2.0
  • water SourceMeter on Property
  • utilitiesCable Connected, Electricity Connected, Natural Gas Connected, Phone Connected, Sewer Connected, Water Connected
  • PoolAbove Ground
  • roofTile/Clay, Synthetic
  • parkingAssigned, Attached
  • HEAT TYPEForced Air Unit
  • AIR CONDITIONINGCentral Forced Air
  • sewerSewer Connected

Financial

  • Sales Price$4,995,000
image
get to know it personally

Schedule A Showing

We would love to show you our beautiful property. Please select your preferred date and time below. Craig will be in touch shortly to confirm your appointment.

Schedule a Showing

We would love to show you our beautiful property. Please select your preferred date and time below. Craig will be in touch shortly to confirm your appointment.

Thank you for your interest in 5435 Parkview Dr, La Jolla, CA 92037. We are reviewing your request and will be in touch shortly!
Property

Mortgage Calculator

Estimate your monthly mortgage payment, including the principal and interest, property taxes, and HOA. Adjust the values to generate a more accurate rate.

All estimates are provided for informational purposes only. Actual amounts may vary.
$0,000 Your Payment 20 15 65
$0,000 Your Payment

Let us Help You

Craig Lotzof & Associates are “Your Difference Makers ®” for San Diego and Southern California real estate.
We would be honored and humbled to represent you in achieving all of your real estate goals.

Let Us Help

Craig Lotzof & Associates are Your Difference Makers™ for San Diego and Southern California real estate. We would be honored and humbled to represent you in achieving all of your real estate goals.

Follow Us on Instagram