5673 Linda Rosa Ave
5673 Linda Rosa Ave
5673 Linda Rosa Ave
5673 Linda Rosa Ave
5673 Linda Rosa Ave
5673 Linda Rosa Ave
5673 Linda Rosa Ave
5673 Linda Rosa Ave
5673 Linda Rosa Ave
5673 Linda Rosa Ave
5673 Linda Rosa Ave
5673 Linda Rosa Ave
5673 Linda Rosa Ave
5673 Linda Rosa Ave
5673 Linda Rosa Ave
5673 Linda Rosa Ave
5673 Linda Rosa Ave
5673 Linda Rosa Ave
5673 Linda Rosa Ave
5673 Linda Rosa Ave
5673 Linda Rosa Ave
5673 Linda Rosa Ave
5673 Linda Rosa Ave
5673 Linda Rosa Ave
5673 Linda Rosa Ave
5673 Linda Rosa Ave
5673 Linda Rosa Ave
5673 Linda Rosa Ave
5673 Linda Rosa Ave
5673 Linda Rosa Ave
5673 Linda Rosa Ave
5673 Linda Rosa Ave
5673 Linda Rosa Ave
SEE ALL PHOTOS
5673 Linda Rosa Ave
5673 Linda Rosa Ave
5673 Linda Rosa Ave
5673 Linda Rosa Ave
5673 Linda Rosa Ave
5673 Linda Rosa Ave
5673 Linda Rosa Ave
5673 Linda Rosa Ave
5673 Linda Rosa Ave
5673 Linda Rosa Ave
5673 Linda Rosa Ave
5673 Linda Rosa Ave
5673 Linda Rosa Ave
5673 Linda Rosa Ave
5673 Linda Rosa Ave
5673 Linda Rosa Ave
5673 Linda Rosa Ave
5673 Linda Rosa Ave
5673 Linda Rosa Ave
5673 Linda Rosa Ave
5673 Linda Rosa Ave
5673 Linda Rosa Ave
5673 Linda Rosa Ave
5673 Linda Rosa Ave
5673 Linda Rosa Ave
5673 Linda Rosa Ave
5673 Linda Rosa Ave
5673 Linda Rosa Ave
5673 Linda Rosa Ave
5673 Linda Rosa Ave
5673 Linda Rosa Ave
5673 Linda Rosa Ave
5673 Linda Rosa Ave
Listed by The Agency, Craig Lotzof, Listing Contact: 858-243-4071 
For Sale

5673 Linda Rosa Ave

5673 Linda Rosa Ave, La Jolla, CA 92037

$4,248,000
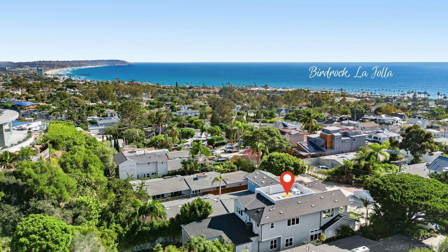
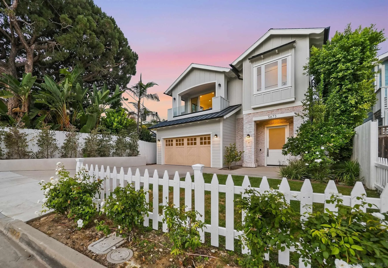
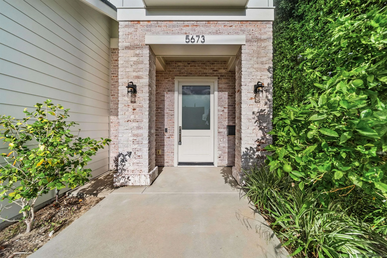
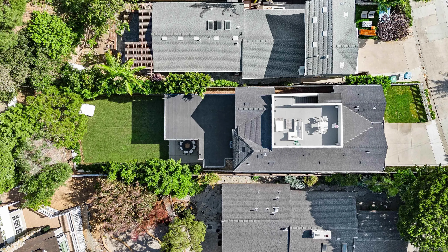
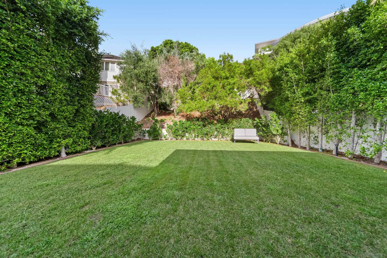
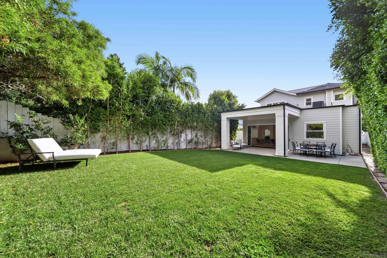
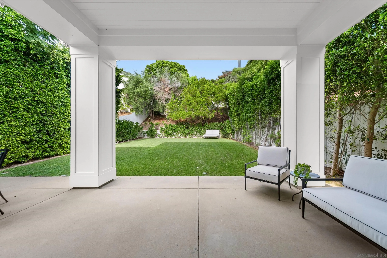
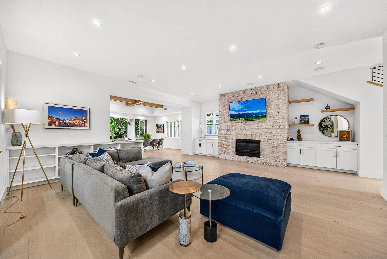
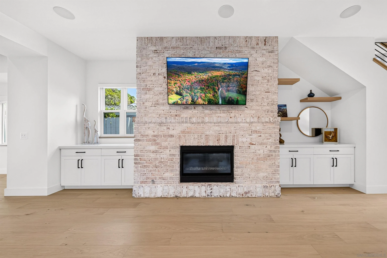
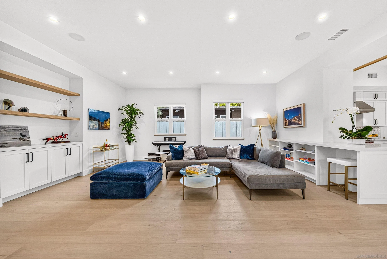
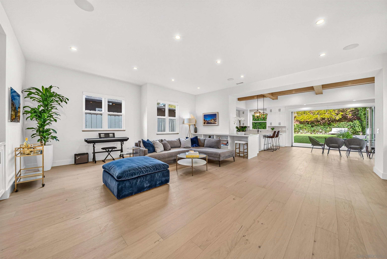
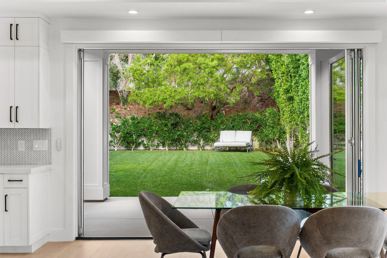
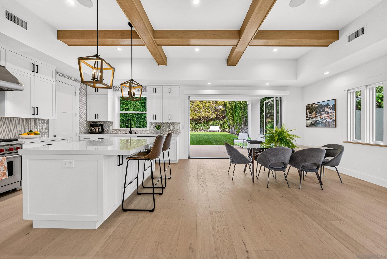
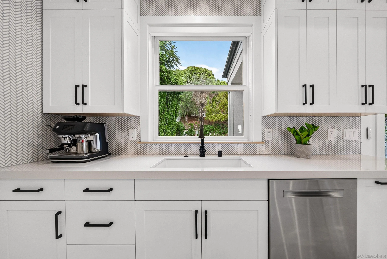
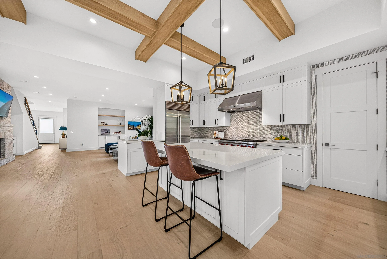
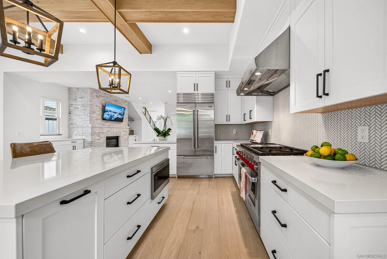
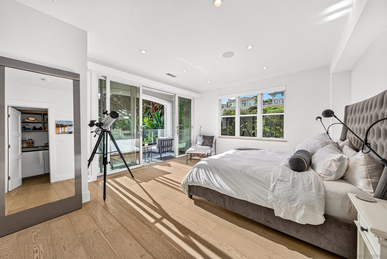
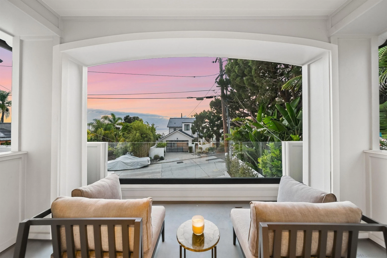
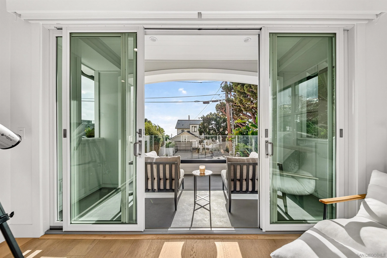
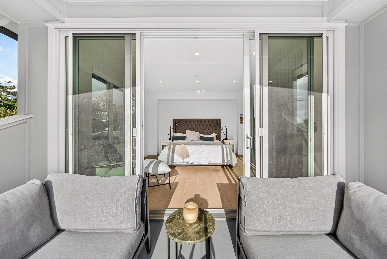
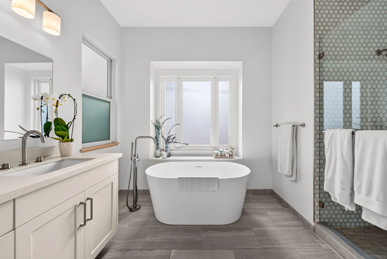
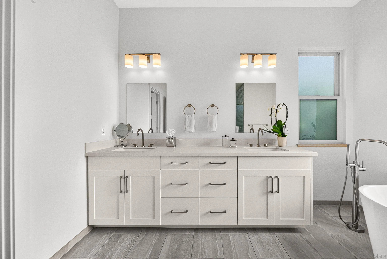
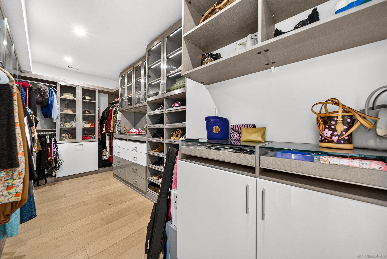
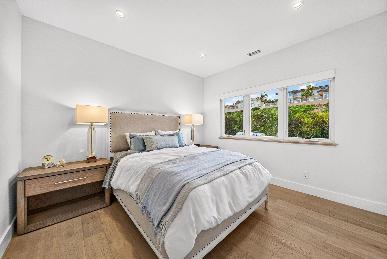
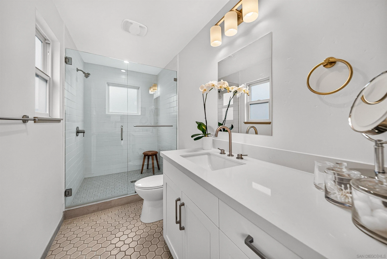
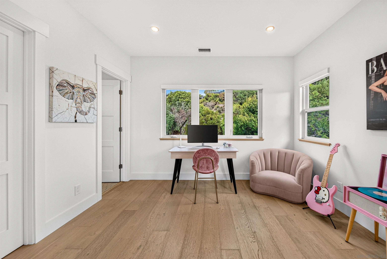
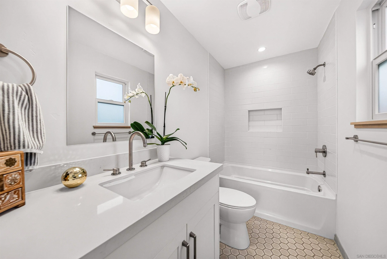
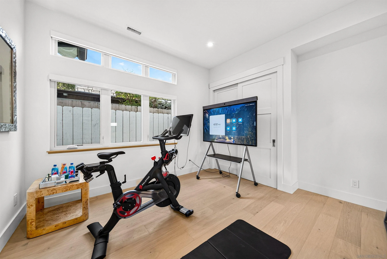
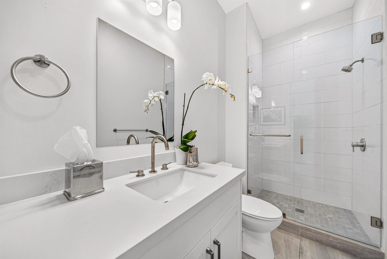
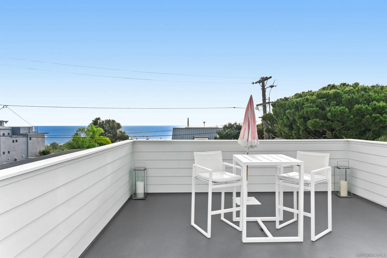
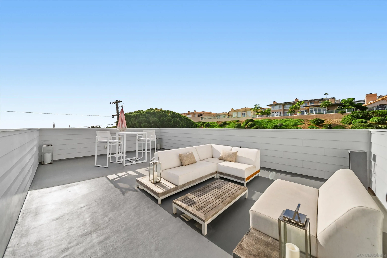
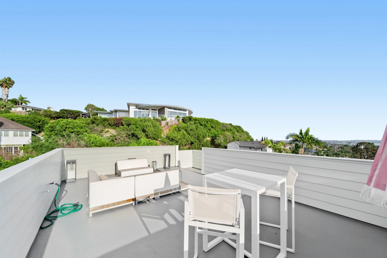
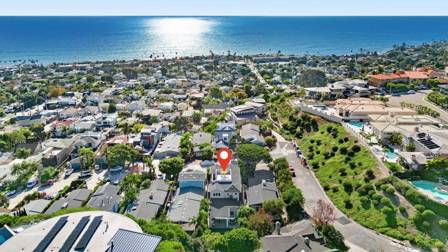
SWEEPING OCEAN VIEWS. INCREDIBLE BIRD ROCK LOCATION. EXCEPTIONAL CRAFTSMANSHIP. Meticulously designed and built by award-winning Tourmaline Builders, this exceptional residence blends timeless architecture, sophisticated finishes and effortless coastal living in one of La Jolla's most coveted seaside communities. The expansive rooftop deck captures sweeping ocean views and spectacular sunsets, while the primary suite enjoys ocean vistas, a private deck, oversized walk-in closet and spa-inspired bath. Open and spacious yet warm and inviting, the interiors feature wide-plank oak floors, beamed ceilings, custom millwork and a dramatic brick fireplace. The great room flows into a professional chef's kitchen with Sub-Zero refrigerator, 48" Wolf range, custom cabinetry, Silestone countertops and walk-in pantry. Designed for entertaining, the living spaces open to a large, covered patio with integrated Sonos sound and an expansive fenced backyard. Additional details include Andersen windows, James Hardie siding, frameless glass showers, freestanding soaking tub, surround sound, tankless water heater, and A/C. An extraordinary opportunity to enjoy ocean views, exceptional craftsmanship and the quintessential Bird Rock lifestyle.

9/19/2026 11:00AM - 2:00PM PDT

9/20/2026 12:00PM - 3:00PM PDT

4
beds

4
baths

2,971 Sq.Ft. LIVING AREA

5,706.36 Sq.Ft. lot

Craig Lotzof

Craig Lotzof

Features &

Interior

  • total bedrooms4
  • Total bathrooms4
  • full bathrooms4
  • Laundry room Electric, Gas, Gas, Electric Dryer HU
  • Flooring Stone, Tile, Wood
  • Fireplace FP in Family Room, Gas
  • APPLIANCES 6 Burner Stove, Built In Range, Built-In, Dishwasher, Disposal, Dryer, Freezer, Garage Door Opener, Gas Cooking, Gas Stove, Microwave, Other/Remarks, Range/Stove Hood, Refrigerator, Self Cleaning Oven, Vented Exhaust Fan
  • other interior Features Balcony, Bathtub, Beamed Ceilings, Built-Ins, Coffered Ceiling(s), Copper Plumbing Full, High Ceilings (9 Feet), Home Automation System, Kitchen Island, Low Flow Shower, Low Flow Toilet(s), Open Floor Plan, Pantry, Recessed Lighting, Shower, Cathedral-Vaulted Ceiling, Kitchen Open to Family Rm

Area & Lot

  • Status For Sale
  • OPEN HOUSE

    9/19/2026 11:00AM - 2:00PM PDT

    9/20/2026 12:00PM - 3:00PM PDT

  • Living Area2,971 Sq.Ft.
  • Total Area2,971 Sq.Ft.
  • Lot Area5,706.36 Sq.Ft.
  • MLS® ID260022904
  • TypeResidential
  • YEAR BUILT2020
  • NeighborhoodLa Jolla
  • Architecture StylesCape Cod
  • View DescriptionBay, City, City Lights, Coastline, Evening Lights, Mountains/Hills, Neighborhood, Ocean, Panoramic, Panoramic Ocean, Parklike, Pier, Water, White Water
  • School DistrictSan Diego Unified School Distric

Exterior

  • STORIES2
  • Garage Space2.0
  • water SourceMeter on Property, Public
  • utilitiesCable Connected, Electricity Connected, Natural Gas Connected, Phone Connected, See Remarks, Sewer Connected, Water Connected
  • PoolN/K
  • roofAsphalt, Composition
  • parkingAttached, Direct Garage Access, Garage, Garage - Front Entry, Garage - Two Door, Garage Door Opener
  • HEAT TYPEFireplace, Forced Air Unit
  • AIR CONDITIONINGCentral Forced Air, High Efficiency
  • sewerPublic Sewer, Sewer Connected
  • Disability FeaturesOther
  • security FeaturesCarbon Monoxide Detectors, Eqpt Owned, Fire Rated Drywall, Other/Remarks, Security System, Smoke Detector

Financial

  • Sales Price$4,248,000
  • Zoning R-1
image
get to know it personally

Schedule A Showing

We would love to show you our beautiful property. Please select your preferred date and time below. Craig will be in touch shortly to confirm your appointment.

Schedule a Showing

We would love to show you our beautiful property. Please select your preferred date and time below. Craig will be in touch shortly to confirm your appointment.

Thank you for your interest in 5673 Linda Rosa Ave, La Jolla, CA 92037. We are reviewing your request and will be in touch shortly!
Property

Mortgage Calculator

Estimate your monthly mortgage payment, including the principal and interest, property taxes, and HOA. Adjust the values to generate a more accurate rate.

All estimates are provided for informational purposes only. Actual amounts may vary.
$0,000 Your Payment 20 15 65
$0,000 Your Payment

Let us Help You

Craig Lotzof & Associates are “Your Difference Makers ®” for San Diego and Southern California real estate.
We would be honored and humbled to represent you in achieving all of your real estate goals.

Let Us Help

Craig Lotzof & Associates are Your Difference Makers™ for San Diego and Southern California real estate. We would be honored and humbled to represent you in achieving all of your real estate goals.

Follow Us on Instagram